ServicesKitchen Remodeling
Kitchen Remodeling in Grand Prairie
We plan and build kitchen remodels with one small crew that stays on your project from the first measurement to the final wipe-down. You see the same faces each morning, and the people answering your questions are the ones doing the work.
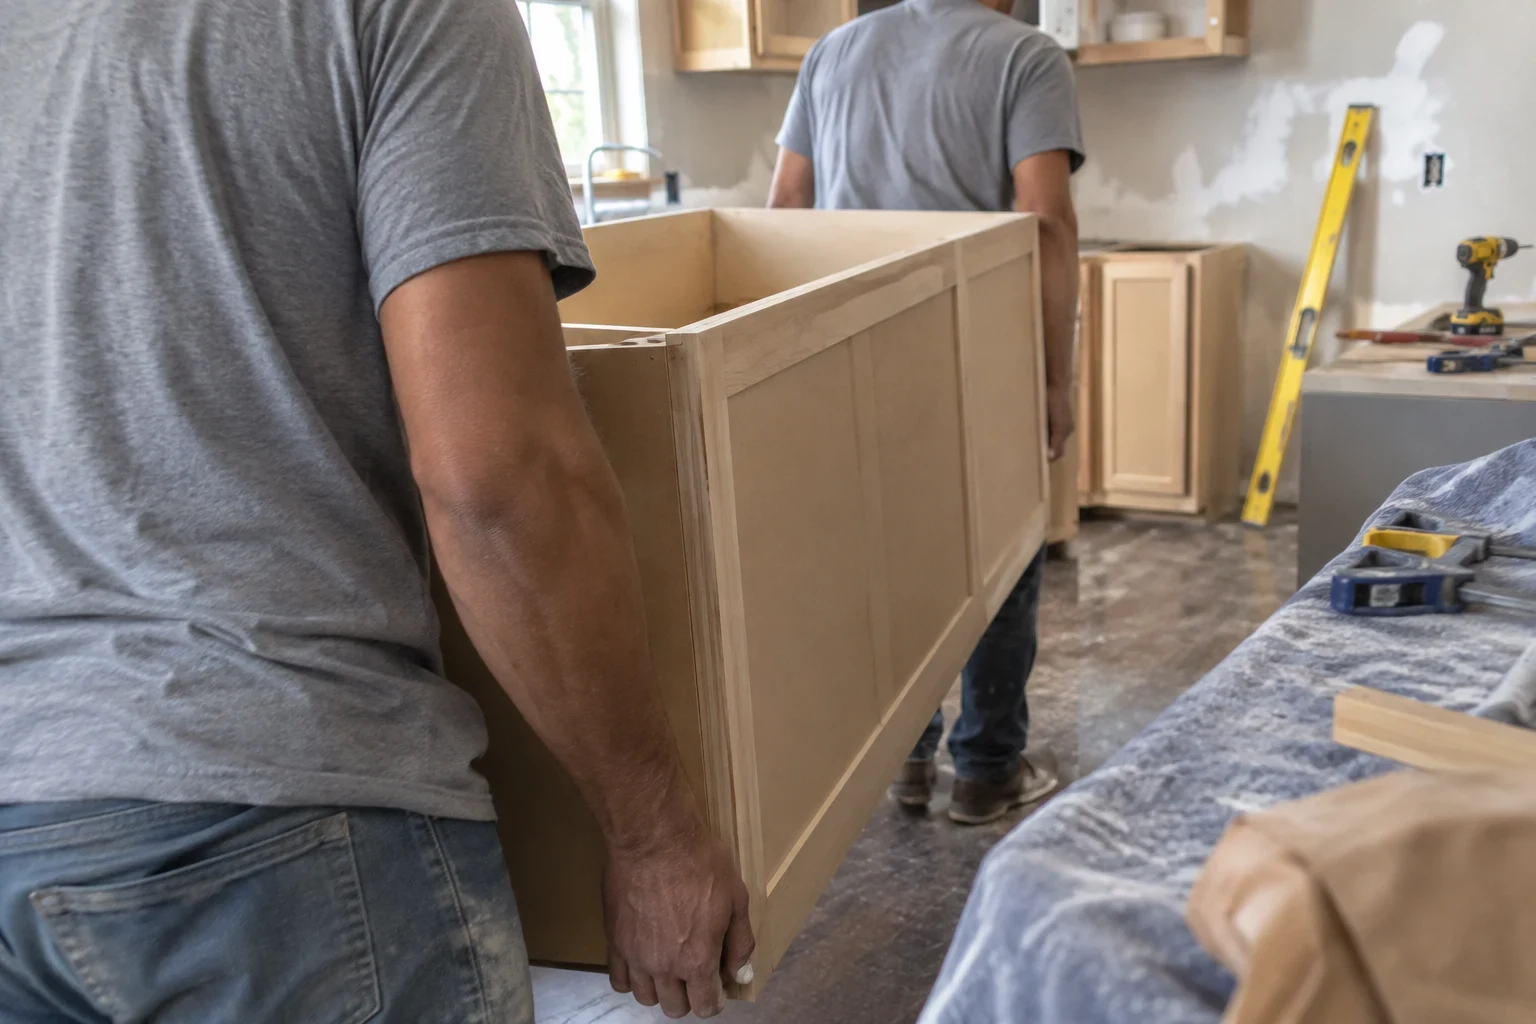
A kitchen redone to match the way you use it
It is time to remodel when the kitchen no longer suits how your household cooks, eats together and stores things. That might mean putting the sink under a window, taking out a wall or giving the range real ventilation at last. Other times the layout works and the surfaces have just worn out.
Our team stays small by choice. Whoever measures your kitchen is there when the old one is torn out and there again when the new one is done. What we agree on in the first week carries through, since nobody hands the job to anyone else.
We have 10 years of experience in this work, and we are licensed and insured. In a kitchen, where plumbing, wiring and gas lines all come together, that counts for a lot.
What the work covers
Layout and planning
We measure the room, note where water, power and gas come in, and sketch a layout with clear walkways and sensible work zones. You approve the plan before anything is removed.
Plumbing and gas changes
Moving a sink, adding a pot filler or relocating a gas range is planned early, since these changes shape everything else. We line up the rough-in and the inspection before the walls close.
Lighting and electrical
Most older kitchens run short on circuits and rely on one ceiling fixture. We plan task lighting over work surfaces, dedicated circuits for heavy appliances, and outlets placed where you will reach for them.
Ventilation that vents outside
A range hood that only recirculates leaves grease and moisture in the room. Where the structure allows, we duct the hood to the exterior and seal the opening properly.
Fixtures and appliance fit
We set sinks, faucets and appliances, check clearances and door swings, and confirm every connection runs dry and level before we call the work done.
Protection and daily cleanup
Floors in adjoining rooms get covered, doorways are sealed against dust, and the work area is swept at the end of each day.
When a kitchen is due for a remodel
Not enough outlets
Counter power strips and a breaker that trips when the microwave and kettle run at once mean the wiring was never built for how kitchens are used today.
Damage under the sink
Swollen, stained or soft material below the sink usually points to a slow leak that has been going a while. It should be opened before it spreads.
A layout that gets in the way
When two people cannot squeeze past each other or the fridge door blocks the main walkway, rearranging the room usually pays off better than a cosmetic refresh.
Grease film and stale cooking odors
Tacky buildup on high surfaces and smells that linger into the next day suggest the hood is too small or does not vent outdoors.
Wear you have learned to live with
Chipped edges, loose hinges and hard-water crust on fixtures show the room has gone past what small repairs can handle.
The steps of a kitchen remodel
- 1
Visit and free estimate
We come by, hear how your kitchen gets used and take measurements. The estimate arrives in writing, broken out by task and material, and we review it together before you commit to anything.
- 2
Choices and permits
We decide on materials and fixtures with you ahead of tear-out, which keeps the schedule on track. If the plan touches plumbing, wiring or gas, we get the permit and schedule the city inspections.
- 3
Tear-out and rough-in
One crew protects the house, takes out the old kitchen and does the rough plumbing and electrical. Inspections happen now, while everything is still open.
- 4
Installation and finish
Surfaces, fixtures and lighting are installed. We slow down for the details you see daily, such as even reveals, tight seams and level lines.
- 5
Walkthrough and cleanup
Together we go through the new kitchen, run each appliance and faucet, and leave the room clean and ready for your first meal.
What drives the price of a kitchen remodel
We price each kitchen from what we see on the visit and the choices you make. The written estimate lists every part of the job on its own, never one lump figure. If opening the old room turns up a surprise, you see it before any extra work starts.
- Room size and layout changes
- Leaving fixtures in place costs much less than moving them. Putting the sink or range somewhere new means running new supply, drain or gas lines.
- What you pick
- Natural stone, solid wood and specialty fixtures cost more than sturdy mid-range choices. We show you where extra spending is visible and where it is not.
- Hidden conditions
- Outdated wiring, corroded pipes or concealed water damage add work once exposed. We take photos of what turns up and walk you through the options.
- Permits and city inspections
- Changes to electrical, plumbing or gas need permits and inspector visits, which bring fees and add a bit of time.
What people ask about kitchen remodels
Something not covered here? (972) 362-4112
How long will we be without a kitchen?
That comes down to scope. Keeping the current layout goes far quicker than moving plumbing and gas. Your estimate includes a working schedule, and we let you know early if an inspection or delivery pushes it.
Can we stay in the house while you work?
Most families stay. We close off the work zone, cover the path in and out and clean up every day. Many people set up a microwave and coffee maker in another room as a stand-in kitchen.
Is it truly the same crew each day?
Yes. We keep the team small on purpose, so the people who pull out your old kitchen are the people who install the final faucet. A question you ask midweek goes to someone who has been on the job since day one.
Will you help us pick materials?
Yes. We go over how each surface wears, how it cleans and how it looks in your lighting. The final call is yours, and we settle the choices before tear-out so the schedule stays put.
Could you do a bathroom at the same time?
We do bathroom remodeling too, and doing both together can be sensible when they share a plumbing wall. We would run them on one schedule so your house is only disrupted once.
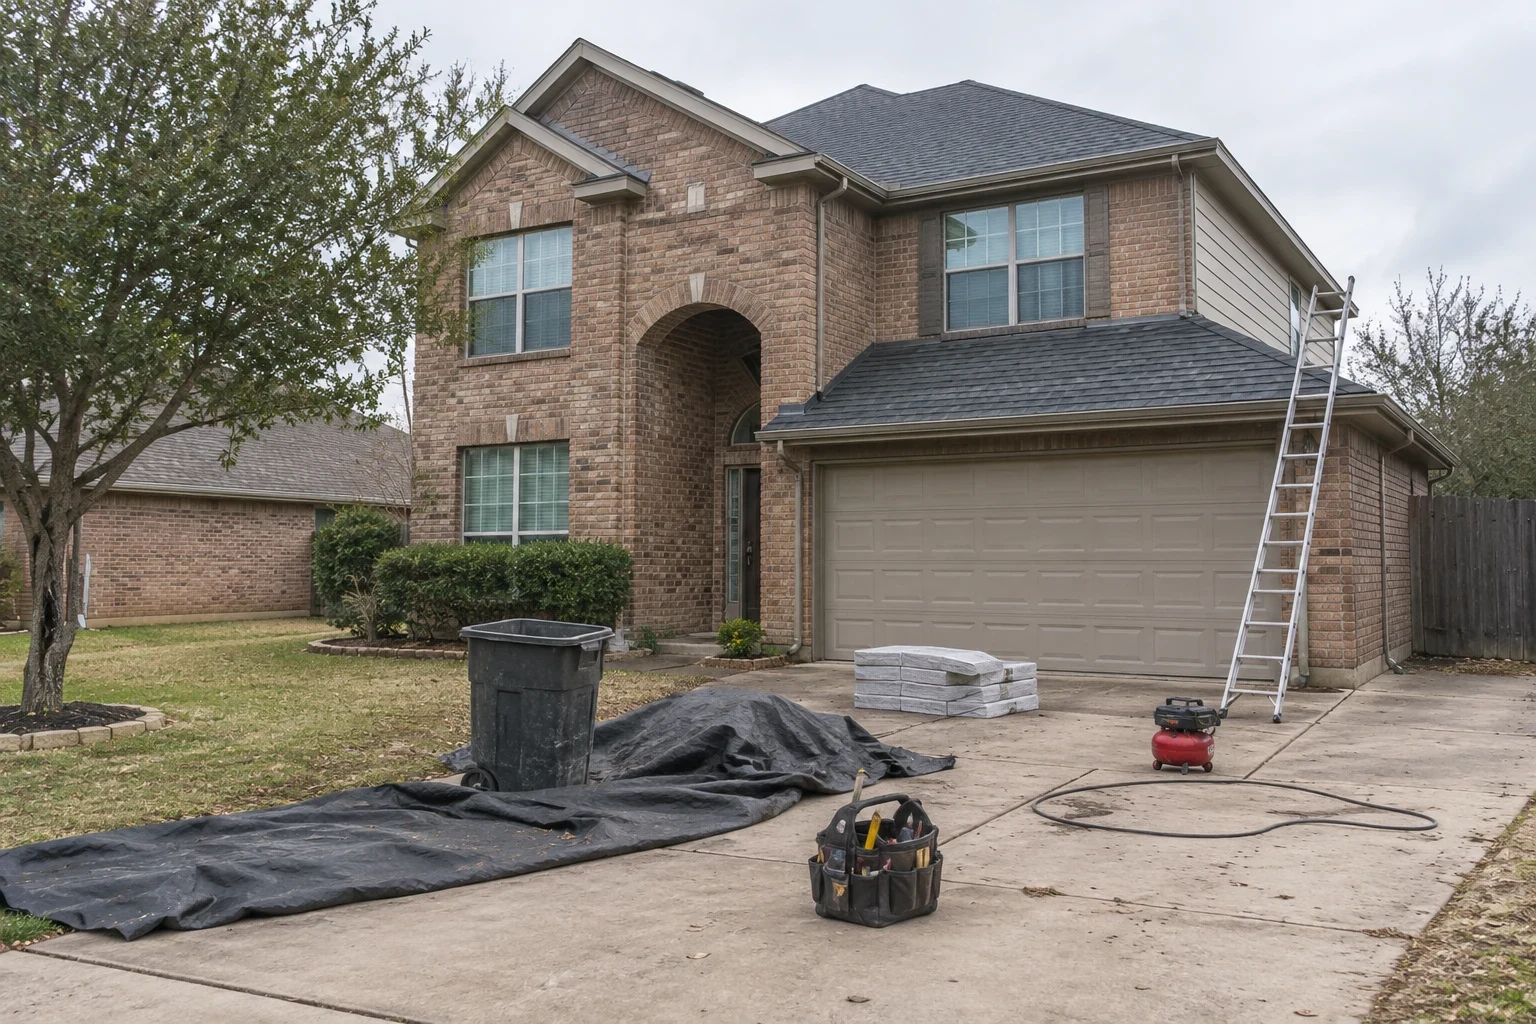
Let's talk about your kitchen
Tell us what frustrates you about the room now and what you want it to do. We will measure, go over options and hand you a written estimate for free.